Standby Generator Installation Requirements
Clear standby generator installation requirements preview in plain English so you know what your installer, your permit office and your inspector will actually
You've chosen the generator, found a contractor, and pictured the first outage when the lights stay on. Then the installer asks for a site plan, a transfer-switch diagram, fuel-line details, and permit information. That's when many homeowners discover that a standby generator isn't just delivered, bolted down, and switched on.
The project is a chain of approvals. Electrical isolation, grounding, clearances, fuel supply, zoning, fire safety, utility coordination, and final inspection all have to line up. Some requirements are broadly universal, while others depend entirely on the local authority having jurisdiction, the equipment listing, and the shape of your property.
Table of Contents
- Why This Project Has Five Approval Layers
- Transfer Switch and Grounding Foundations
- Site Clearance and Setback Rules
- Sizing the Generator for Code and Load
- Permits Every Standby Project Triggers
- Codes and Inspections on Inspection Day
- Contractor Roles and Homeowner Responsibilities
- Pre-Inspection Checklist Before Power Day
Why This Project Has Five Approval Layers
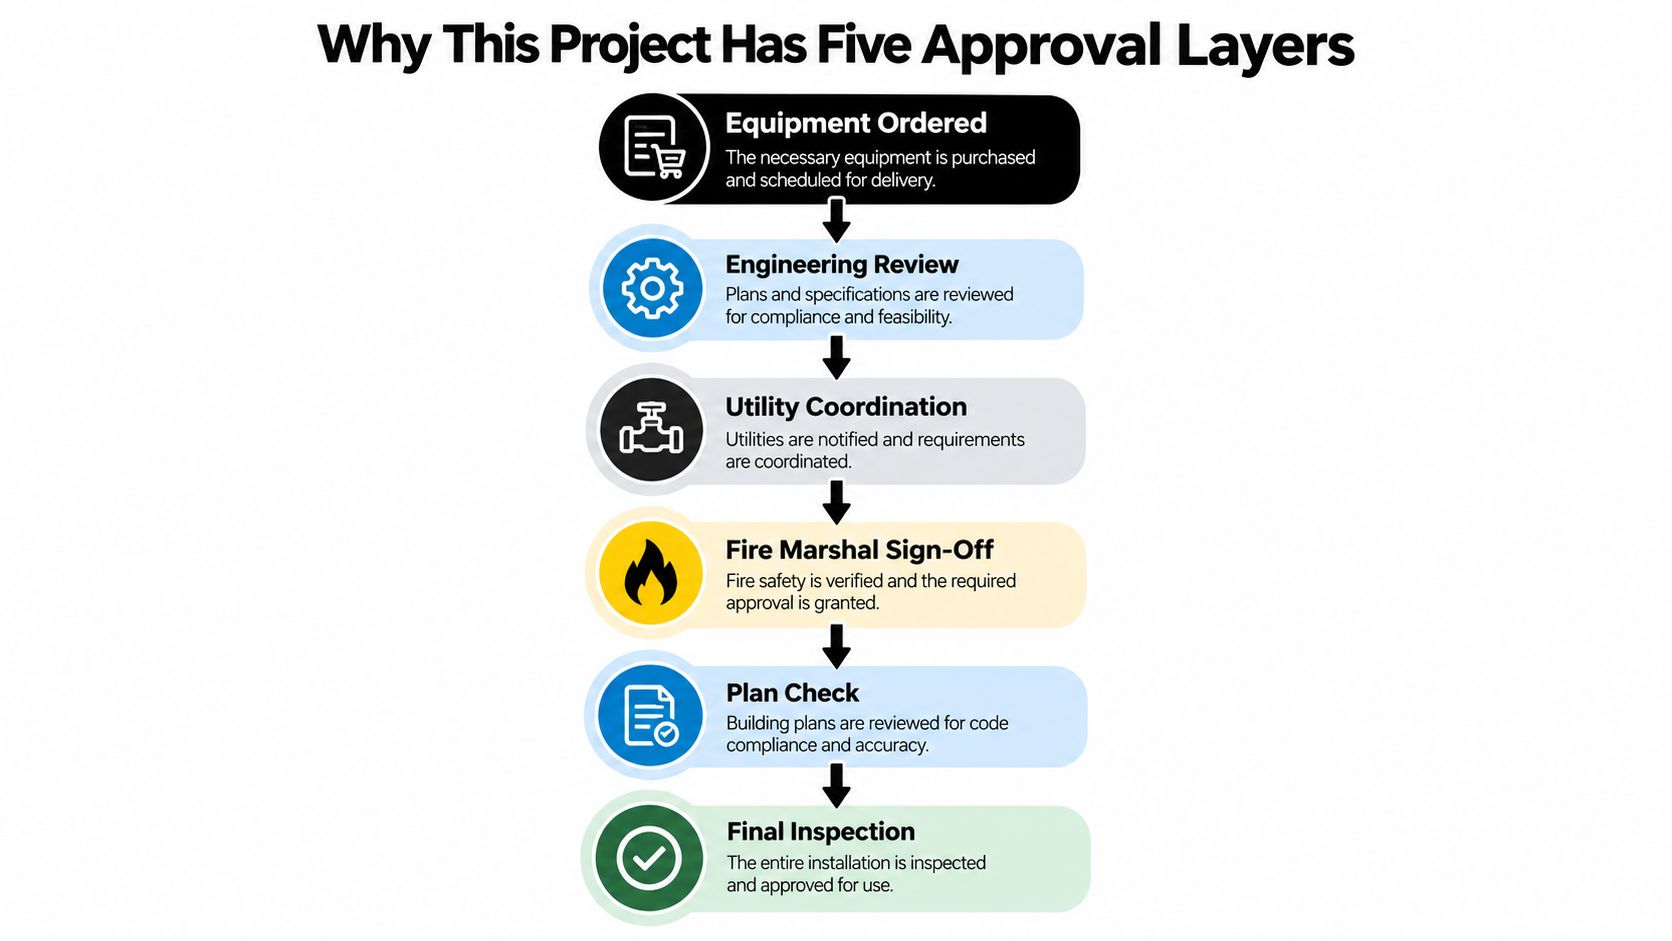
A standby installation can stall even when the generator itself is already sitting in the driveway. The electrical reviewer may approve the transfer equipment, while the planning office rejects the proposed location. A gas inspector may require a larger fuel line, and the fire marshal may ask for a different exhaust orientation. Each reviewer is looking at a different risk.
Start by treating the project as a pipeline, not a single permit application. The building department may review the pad and electrical work, planning or zoning may assess placement, the fire authority may examine exhaust and fuel hazards, and the utility may control service-side coordination. A gas or propane contractor can also need separate approval before the fuel connection is made.
Build the approval sequence before ordering equipment
Ask your installer to identify the reviewing authority for every part of the job. Get the proposed location checked before you commit to the pad, and request the equipment specifications early. A generator that fits the electrical load may still fail because it doesn't fit the setback rules or because the existing gas service can't support it.
San José, for example, requires both a building permit and a planning permit for emergency backup power, including some portable-generator arrangements with a transfer switch or isolation device, according to the city's emergency backup power guidance. Denver requires a stationary-generator installation permit for stationary generators and associated fuel systems, with a specific exemption for some residential-code systems. Those examples show why a permit checklist from another city isn't enough.
Practical rule: Ask for a written permit matrix showing the responsible trade, required drawing, submission date, inspection, and approval status for every agency.
The most common delay isn't a dramatic code violation. It's an incomplete handoff. The electrical permit is ready, but the site plan omits a property line. The gas drawing lacks pressure information. The utility hasn't scheduled its part of the work. Keep those approvals moving in parallel wherever the local department allows it.
Transfer Switch and Grounding Foundations
The transfer switch is the safety gate between utility power and generator power. It must isolate the generator from the utility grid so the two sources can't energize the same conductors at once. That prevents backfeed into utility lines and protects the generator when utility service returns, a requirement tied to NEC Article 702-6 in electrical-safety guidance from OECC.
For a single-phase 120/240V system, that guidance specifies a double-pole, double-throw transfer switch. The equipment must also be suitable for the connected load and installed so normal and emergency sources can't be inadvertently interconnected. Don't accept a generic switch selected only because it matches the generator brand.
Neutral switching determines the grounding method
Grounding depends on whether the automatic transfer switch switches the neutral conductor. With a switched neutral, the generator is treated as a separately derived system and must be grounded at the generator or first disconnect under NEC 250.30. With a solidly connected neutral, the generator remains non-separately derived, and the frame should connect to the premises grounding system through the equipment grounding conductor without creating an additional neutral-to-ground bond.
That choice affects the entire wiring design. A second bond in the wrong place can create parallel neutral current paths, while omitting the grounding electrode required for a separately derived system leaves the installation incomplete. Have the electrician document the neutral arrangement on the electrical diagram before rough-in.
What the inspector should see
| Component | Code Reference | Inspector Check |
|---|---|---|
| Transfer switch | NEC Article 702-6 | Normal and emergency sources are isolated |
| Grounding and bonding | NEC 250.30, where applicable | Neutral arrangement matches the system design |
| Service-side connection | Local electrical requirements | Switch is placed and connected on the approved side of the service |
| Equipment documentation | Manufacturer instructions | Listed equipment is installed as specified |
The switch location, rating, labeling, and wiring deserve their own review before walls, landscaping, or equipment covers hide the work. Use this transfer switch installation guide to prepare questions for the electrician, then require the permit drawings to match the equipment on site.
Site Clearance and Setback Rules
The proposed location is usually the first thing an inspector examines on site. A generator can be electrically perfect and still fail because it sits too close to a combustible wall, opening, property boundary, or overhead obstruction.
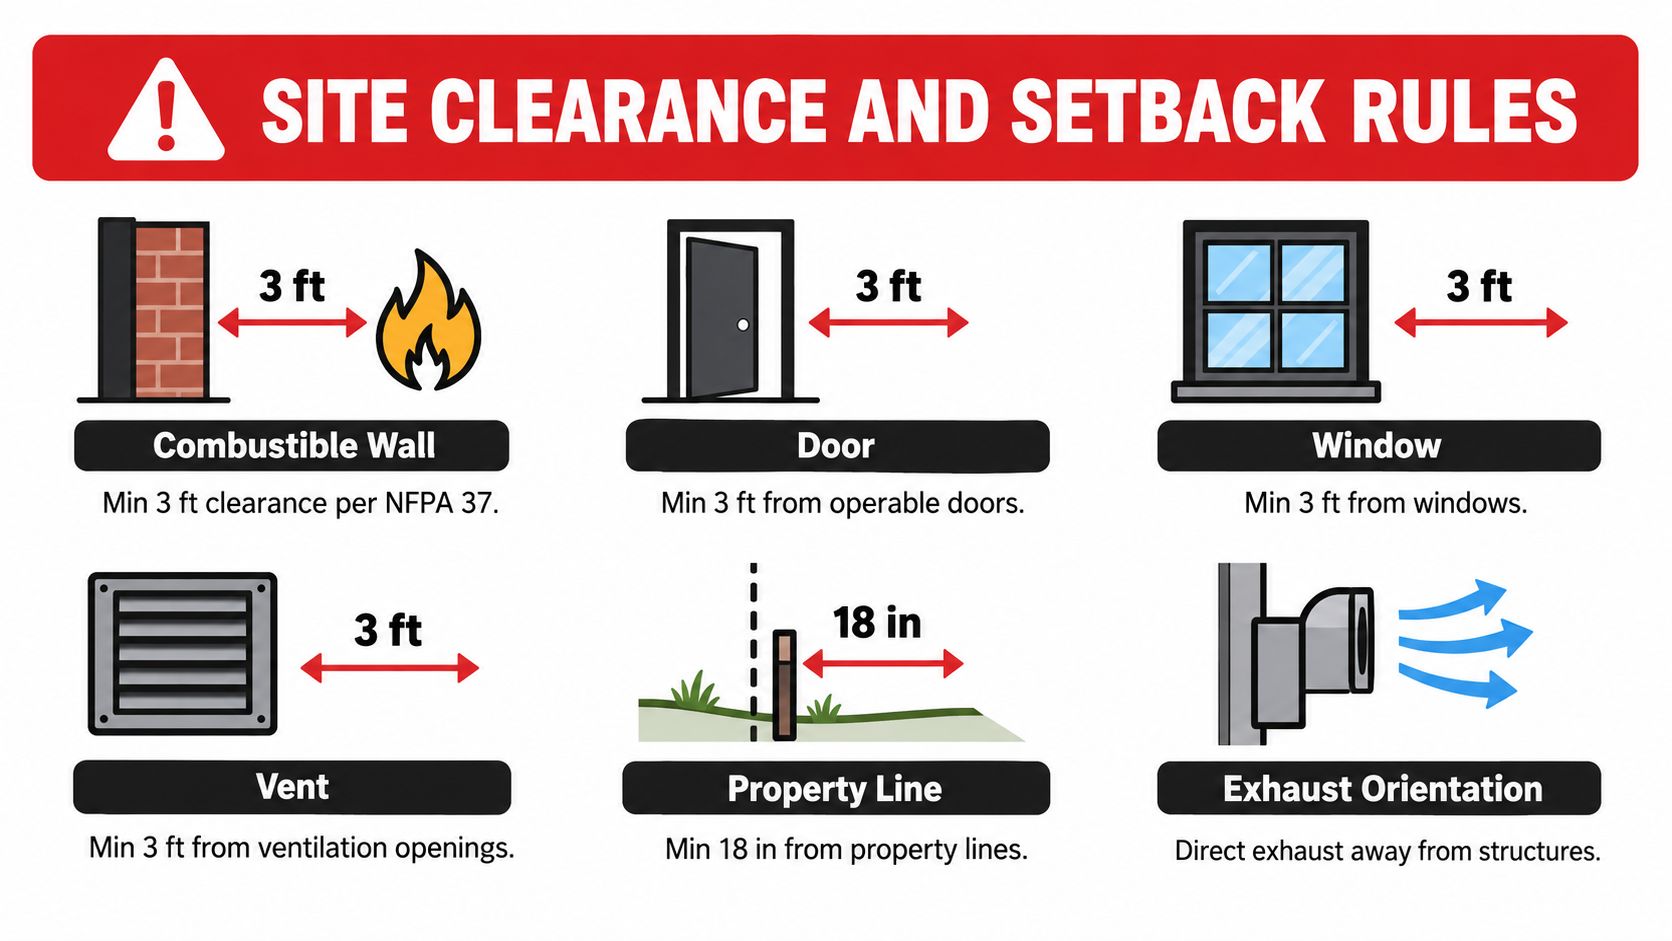
Manufacturer safety guidance gives a concrete example for units without the SwRI logo. It calls for 5 ft from combustible materials, 3 ft from non-combustible materials, 5 ft from wall openings, 18 in. of rear clearance, 5 ft above the generator, and 3 ft at the front and both ends, as detailed in Generac's clearance guidance. Treat those dimensions as an equipment-specific baseline, not permission to ignore local rules.
Measure the whole site, not just the wall gap
Draw every relevant feature on the site plan:
- Combustible surfaces: Measure siding, fencing, stored materials, and nearby structures.
- Openings: Mark windows, doors, vents, fresh-air intakes, and other wall penetrations.
- Access paths: Leave room for servicing and inspection without blocking egress.
- Overhead hazards: Check branches, roofs, decks, and structures above the enclosure.
- Property constraints: Include lot lines, easements, utility equipment, and drainage routes.
Local departments can impose a tighter setback than the manufacturer, especially on compact lots. Sonoma County, for example, asks for a site plan, manufacturer instructions, equipment information, and a single-line diagram when a generator connects to the electrical panel. Arlington, Virginia requires an electrical permit for a hard-wired generator and a scaled property drawing. Those requirements make the site plan a core approval document, not a sketch added after installation.
The base also matters. Use a level, stable surface designed for the unit's weight and local site conditions. Don't place the generator where water collects, where maintenance access is blocked, or where exhaust can move toward occupied areas. If the proposed spot is tight, relocate the unit before concrete or composite work begins. Moving it after the permit is approved can trigger a revised plan review and another inspection.
Sizing the Generator for Code and Load
Generator sizing is a code concern because it affects conductors, overcurrent protection, transfer-switch capacity, fuel delivery, and voltage performance. An undersized unit won't merely disappoint you during an outage. It can trip under motor-starting demand, shed essential loads, or expose an inadequately sized gas system.
Start with a load calculation that separates running load from starting load. Refrigeration compressors, well pumps, sump pumps, air handlers, and other motors can demand a sharp starting surge. The electrician should record the locked-rotor or starting requirement for each significant motor, then determine which loads can operate together and which should be managed or delayed.
Choose the equipment class around the property
Air-cooled units are commonly considered for smaller residential backup arrangements because their enclosures and installation footprint can be simpler. Liquid-cooled systems are generally selected when the property needs more sustained capacity or when the load profile and operating environment justify a larger system. The correct choice depends on the actual load, available space, fuel infrastructure, noise restrictions, and service requirements, not on a salesperson's favorite model.
Don't confuse rating language. Standby, prime, and continuous ratings describe different operating expectations under generator standards such as NFPA 110. Tell the designer whether the generator is intended for outage backup, regular operation, or a more demanding duty cycle.
| Size Class | Cooling | Coverage | dB at 23 ft | Footprint | NFPA 110 Rating |
|---|---|---|---|---|---|
| Residential light-duty | Air-cooled | Selected household loads | Confirm model data | Compact enclosure | Confirm listing |
| Residential whole-home | Air-cooled or liquid-cooled | Whole-home or managed loads | Confirm model data | Moderate enclosure | Confirm listing |
| Commercial standby | Liquid-cooled | Larger building loads | Confirm model data | Larger service area | Confirm listing |
The table intentionally leaves model-specific fields open. Manufacturers publish different sound, footprint, and rating data, so never substitute a generic class assumption for the exact specification sheet.
For a practical comparison of fuel, capacity, and residential equipment considerations, review these commercial standby generator tips. Then have the installer compare the calculated load with the transfer switch rating, service capacity, conductor sizing, and gas-pipe capacity. This generator sizing guide can help you prepare the load questions before requesting quotes.
Permits Every Standby Project Triggers
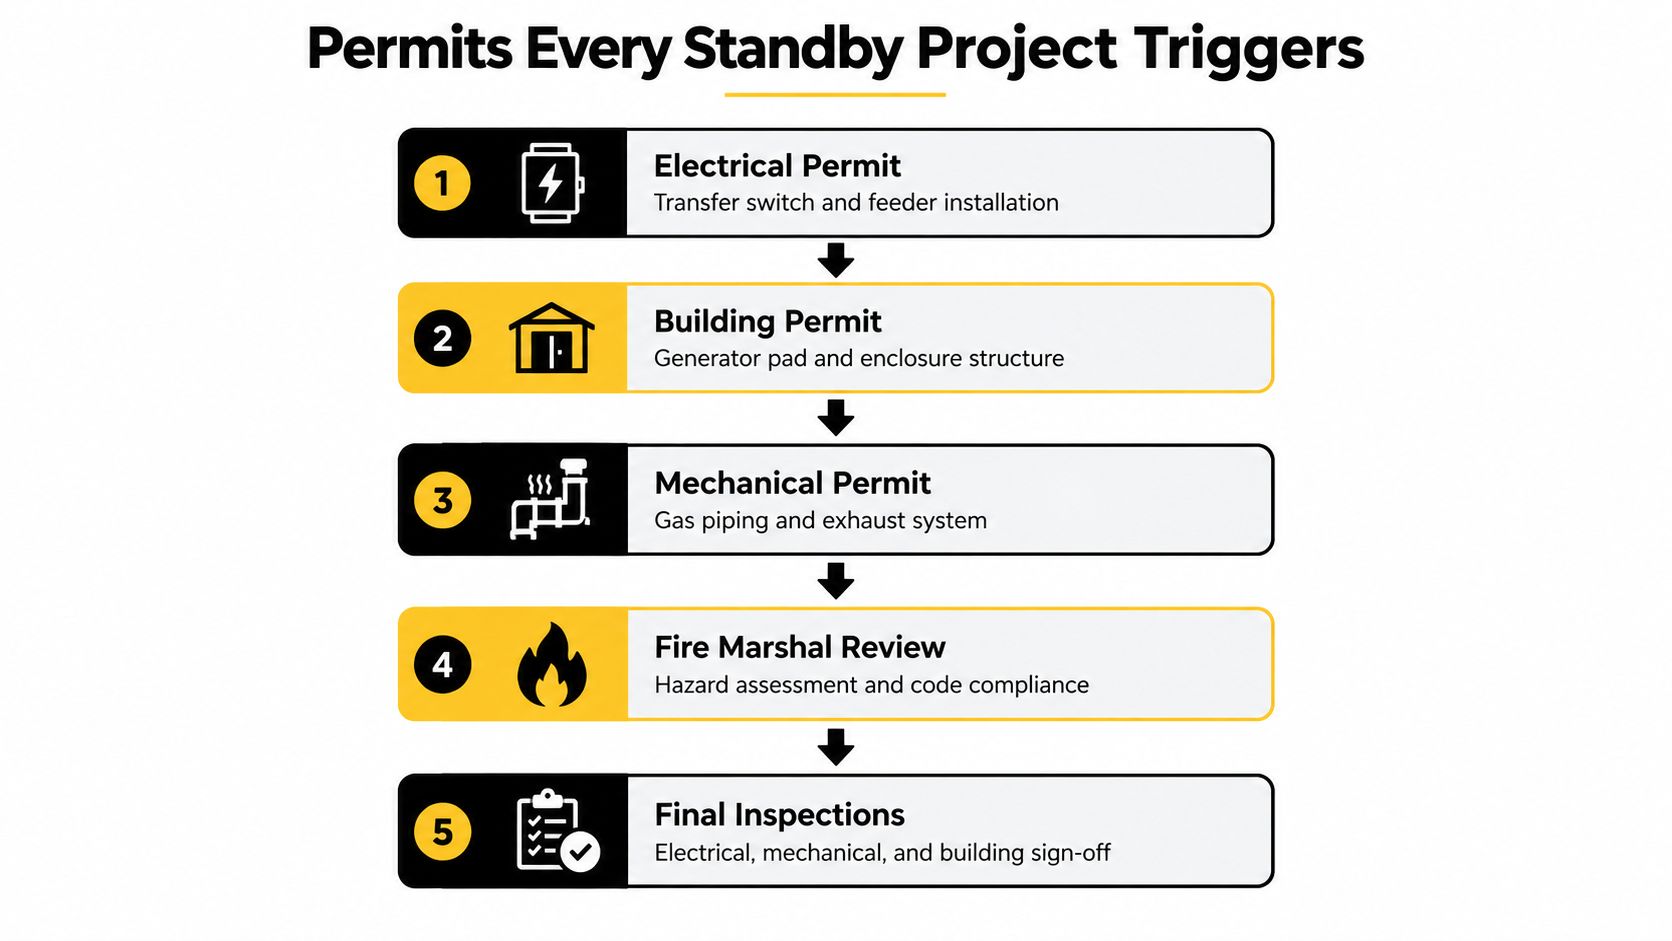
Permit offices don't all use the same stack, but the work usually divides into separate reviews. The electrical permit covers the generator connection, transfer switch, feeder, grounding, and related panel work. A building permit may cover the pad or enclosure, while planning or zoning reviews the location. A mechanical, plumbing, or fuel-gas permit can apply to the natural-gas or propane line, and the fire authority may review fuel storage, exhaust, and hazard separation.
The order matters less than the coordination. File the electrical scope early because it defines the service connection and often prompts utility questions. At the same time, submit the site and fuel information where local rules allow parallel review.
Assemble the permit package properly
A complete package commonly includes:
- Site plan: Show the generator, pad, property lines, openings, clearances, access, and fuel route.
- Single-line electrical diagram: Identify the service, overcurrent protection, transfer switch, generator connection, and grounding arrangement.
- Load calculation: Show the connected loads, motor-starting demands, and any load-management strategy.
- Fuel documentation: Include pipe routing, sizing, pressure information, shutoff locations, and equipment requirements.
- Equipment packet: Attach the make, model, installation instructions, listing information, and manufacturer clearance data.
The exact documents and signer requirements belong to the local department. Sonoma County requires equipment details and a single-line diagram for a generator connected to the electrical panel. Arlington, Virginia requires a scaled property drawing for a hard-wired generator. Denver's process distinguishes stationary-generator permits and specific residential-code exemptions.
The pad can also bring its own questions about drainage, frost, anchoring, and surface preparation. Before pouring concrete, review local frost depth and drainage rules with the installer or building official. A pad that looks sound to a homeowner can still fail if it changes drainage, crosses an easement, or doesn't match the approved plan.
Permit responsibilities vary. Some homeowners can submit portions of a project, but electrical and fuel work often requires licensed trade involvement or a contractor signature. Ask the department directly rather than relying on a retailer's general statement. The generator permits and codes guide can help you organize that conversation.
Codes and Inspections on Inspection Day
Inspectors don't evaluate a standby installation against one rulebook. The electrical review can involve NEC Articles 445, 700, 702, and 250, while fuel-gas and combustion-air requirements can come from the applicable residential code provisions and local amendments. The manufacturer's listing and installation instructions also control important details, including enclosure clearances and approved installation methods.
At rough-in, the inspector wants to see work that will soon become inaccessible. That includes transfer-switch wiring, feeder conduit, conductor terminations, grounding and bonding, and fuel piping before concealment. The gas contractor may need to provide a pressure-test result, while the electrician must show that the source conductors cannot be interconnected improperly.
Rough-in is where hidden work gets caught
Don't cover the trench, conduit, grounding electrode, or fuel line until the responsible inspector has released that stage. Photograph the installation before backfilling, but don't treat photographs as a substitute for an inspection.
Common rough-in problems include:
- Unclear conductor routing: The diagram and field installation don't match.
- Wrong neutral arrangement: The transfer switch configuration conflicts with the grounding design.
- Incomplete grounding: The electrode, bonding jumper, or equipment grounding path isn't installed as approved.
- Insufficient fuel documentation: The pressure test or pipe sizing record is missing.
- Changed equipment: The installed model differs from the permit packet.
Final inspection proves the system works
The final visit typically examines labels, disconnects, access, enclosure clearances, exhaust direction, fuel shutoffs, and the finished electrical installation. The inspector may observe startup, voltage and frequency, transfer under load, and the return-to-utility sequence. The utility may control meter release or service-side coordination separately from the building department.
Local amendments can tighten placement, noise, emissions, or fire requirements beyond model codes. If the inspector identifies a problem, get the correction in writing, assign it to a specific trade, and reschedule only after every related item is complete. Calling for repeated partial inspections wastes time and can expose disagreements between the electrician, fuel contractor, and generator dealer.
Contractor Roles and Homeowner Responsibilities
The installer may be the lead contractor, but the job usually depends on several distinct hands. The generator dealer or installer selects equipment, coordinates the project, supplies startup support, and may prepare the permit package. The master electrician handles the transfer switch, feeder, panel connections, grounding, labeling, and electrical inspection.
The gas fitter or licensed HVAC professional owns the fuel route, pipe sizing, shutoffs, pressure test, and connection to the natural-gas meter or propane system. The building contractor may prepare the pad, while the fire authority and utility each control their own review or release.
Make every handoff explicit
The homeowner has responsibilities that can't be delegated to a salesperson. Confirm the electrical service rating before ordering, disclose existing loads, provide access for utility locating, arrange homeowner-association approval where applicable, and keep the approved plans available. You should also ask who schedules each inspection and who attends it.
The handoffs most likely to cause trouble are predictable. A fuel inspection may be required before the electrical rough-in can close. Utility disconnect coordination may be needed before final testing. Startup should happen only after the required approvals allow the equipment to operate under load.
| Trade or Party | Permit Responsibility | On-Site Work | Sign-Off Authority |
|---|---|---|---|
| Generator dealer or installer | Coordinates equipment scope and submission | Sets unit, connects controls, supports startup | May provide manufacturer startup documentation |
| Master electrician | Electrical permit and diagrams | Installs transfer switch, feeders, grounding, labels | Electrical trade sign-off where authorized |
| Gas fitter or HVAC contractor | Mechanical, plumbing, or fuel-gas permit | Installs and pressure-tests fuel piping | Fuel-system sign-off where authorized |
| Building contractor | Building or pad permit, where required | Prepares pad, anchoring, enclosure, drainage | Building trade sign-off where authorized |
| Homeowner | Application details and property approvals | Provides access, confirms scope, retains documents | Accepts project responsibility, not trade work |
| Inspector and utility | Department or utility review | Inspects, coordinates service, releases required stages | Official approval within their jurisdiction |
Get names, phone numbers, permit numbers, and dependencies in writing. If the dealer says the electrician is handling permits, ask which permits that statement includes. “Permitted installation” is too vague unless it identifies electrical, building, planning, fire, and fuel responsibilities separately.
Pre-Inspection Checklist Before Power Day
Schedule inspections only after the work is physically ready and the paperwork matches the installation. A clean inspection depends as much on documentation and sequencing as on workmanship.
Before rough-in approval, verify the concealed work first:
- Pad or mounting surface: Confirm it's level, stable, and prepared according to the approved plan.
- Fuel line: Check sizing, routing, shutoffs, and pressure-test documentation.
- Electrical raceway: Confirm conduit, conductors, terminations, and service connections match the diagram.
- Grounding: Verify the electrode, bonding, and equipment grounding path before concealment.
- Permit display: Keep the permit card and approved plans accessible at the job site.
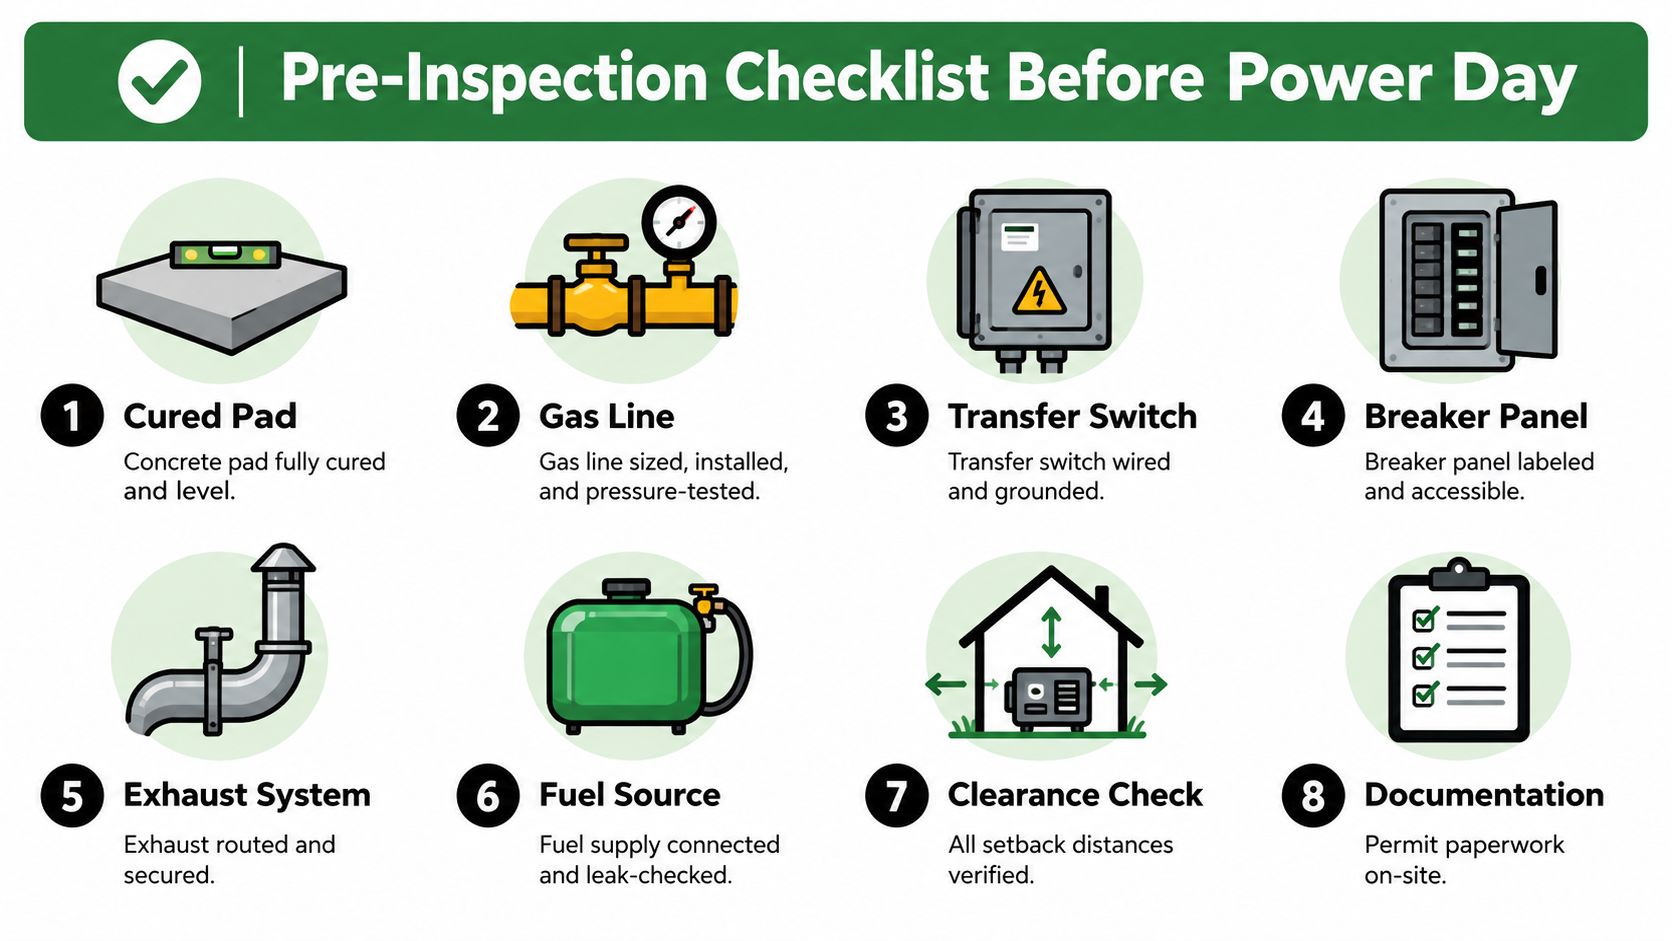
Check the finished installation before final
Walk the site as an inspector would. Confirm the transfer switch is identified, the panel directory is legible, the breaker interlock or transfer arrangement is verified, and the fuel shutoff is accessible and tagged. Recheck clearances on every side, not only the dimension shown in the original plan.
The unit should contain the manufacturer-specified oil and coolant where applicable. Exhaust components must be secured and directed away from openings. Keep the equipment specification sheet, approved site plan, single-line diagram, load calculation, gas pressure-test record, and panel directory together at the inspection location.
Missing paperwork can stop a finished installation just as effectively as defective wiring.
Power day has one final dependency outside the building department's control. The utility may need to coordinate a disconnect, service change, meter release, or other approval before the generator can carry load. Ask the utility and installer who owns that release, and don't schedule a public demonstration until the final approvals are complete.
GeneratorInstallerList helps homeowners compare generator-focused installers by location, visible standby or whole-house service signals, brand preferences, and maintenance language. Use GeneratorInstallerList to find candidates, then ask each company to identify the electrical, building, planning, fire, fuel, utility, and inspection responsibilities included in its quote.
- standby generator
- whole-house generator
- generator permits
- transfer switch
- generator clearance
Ready to find who to call?
Open your state page or search by ZIP for a distance-sorted list.